
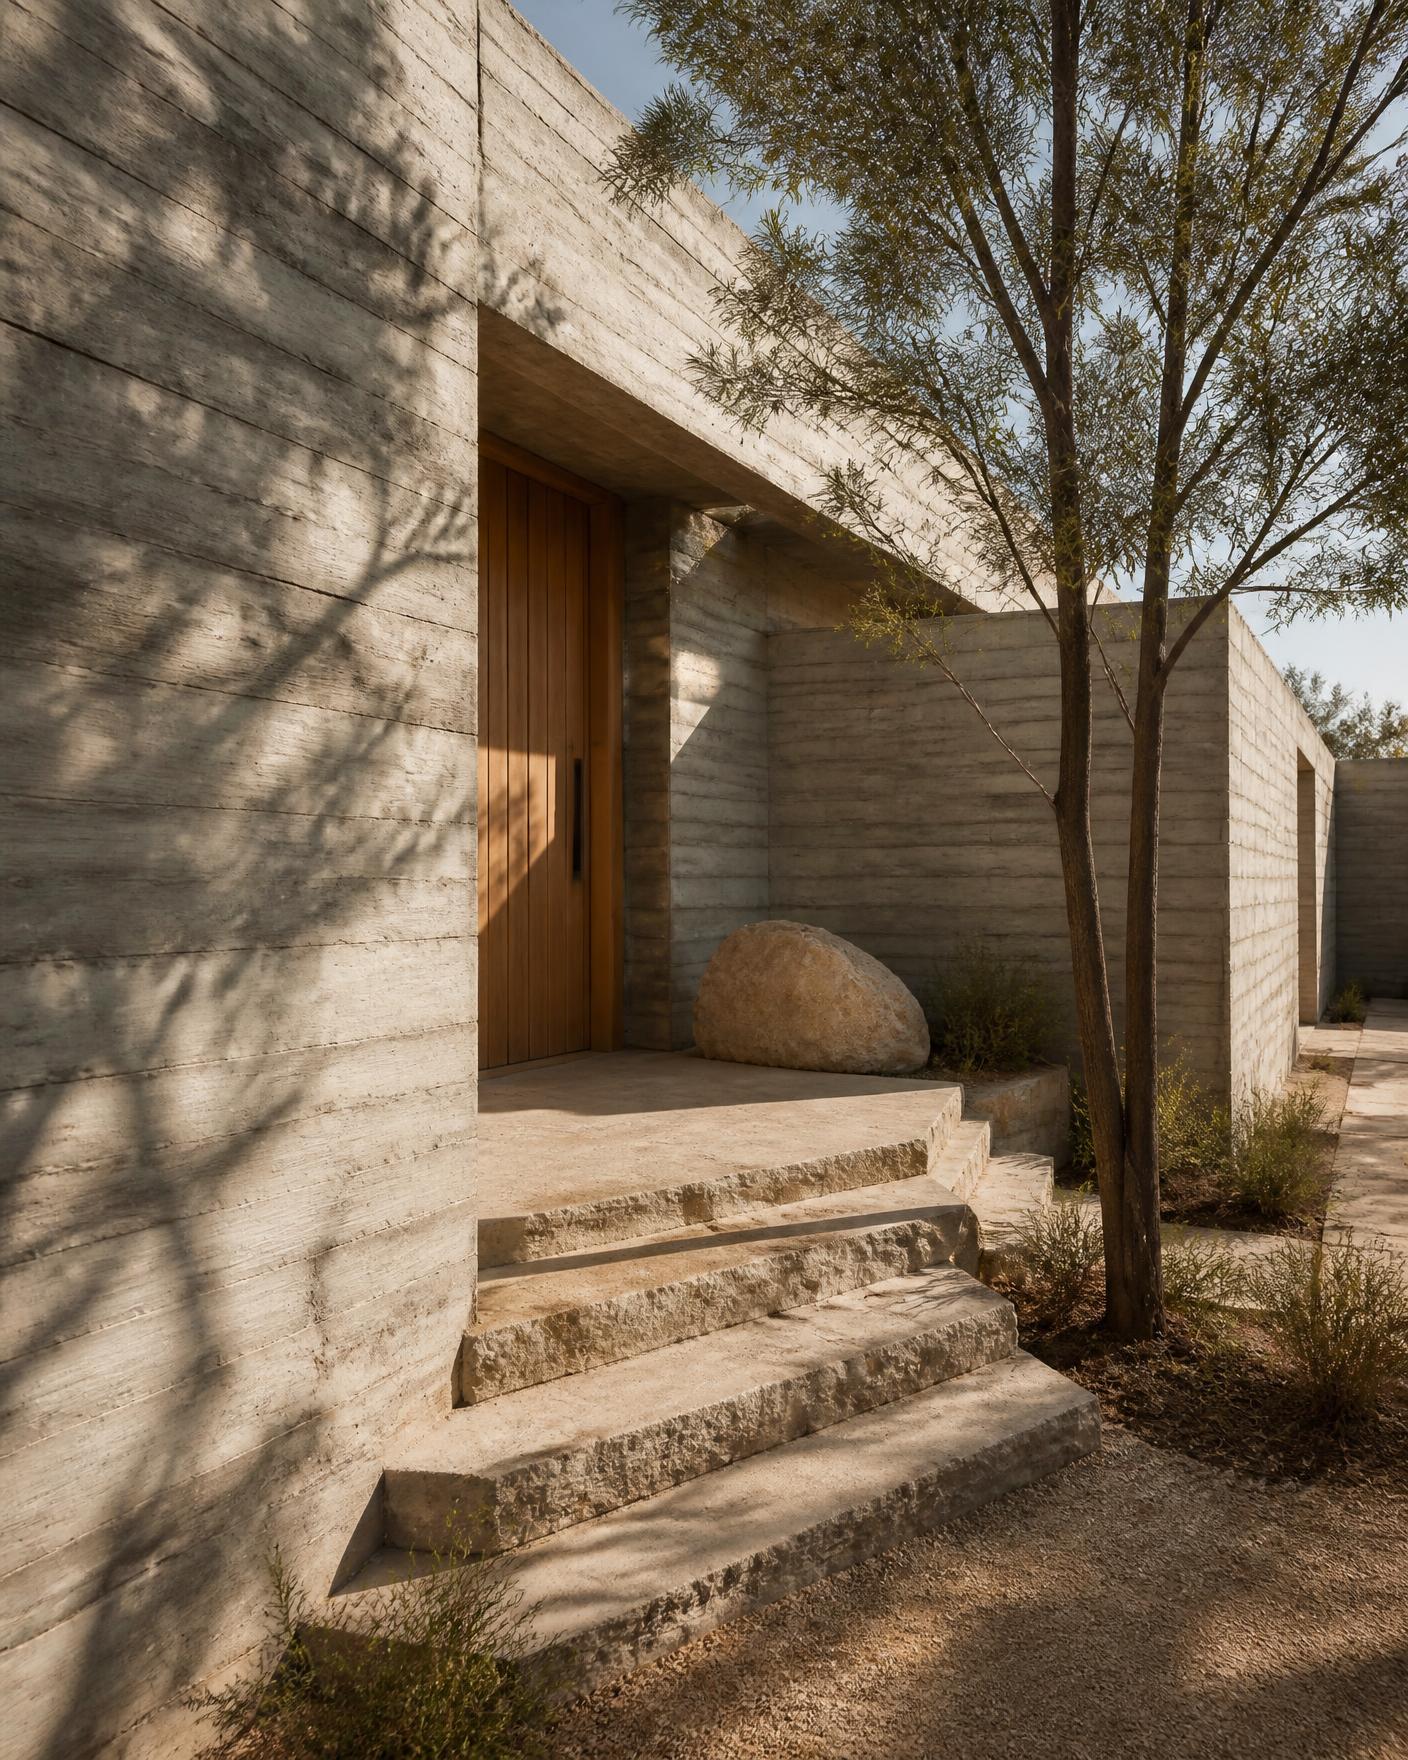
For centuries the courtyard did the work of climate control, daylighting and social organisation in Indian houses. Rising land values and deeper plots pushed it out in favour of maximum built area.
What was lost is measurable. A central void draws hot air upward, pulls cool air through the ground floor rooms and gives every room a second, protected outlook. On our Pune project the courtyard keeps interior temperatures several degrees below ambient for most of the year.
It also changes how a family uses a house. Where corridors separate, a courtyard connects — children, grandparents and guests all end up sharing the same protected outdoor room without anyone planning it.
Giving up floor area is a real cost, and clients are right to question it. Our experience is that the space returned in comfort, light and daily use is worth considerably more than the square footage surrendered.