Atelier North
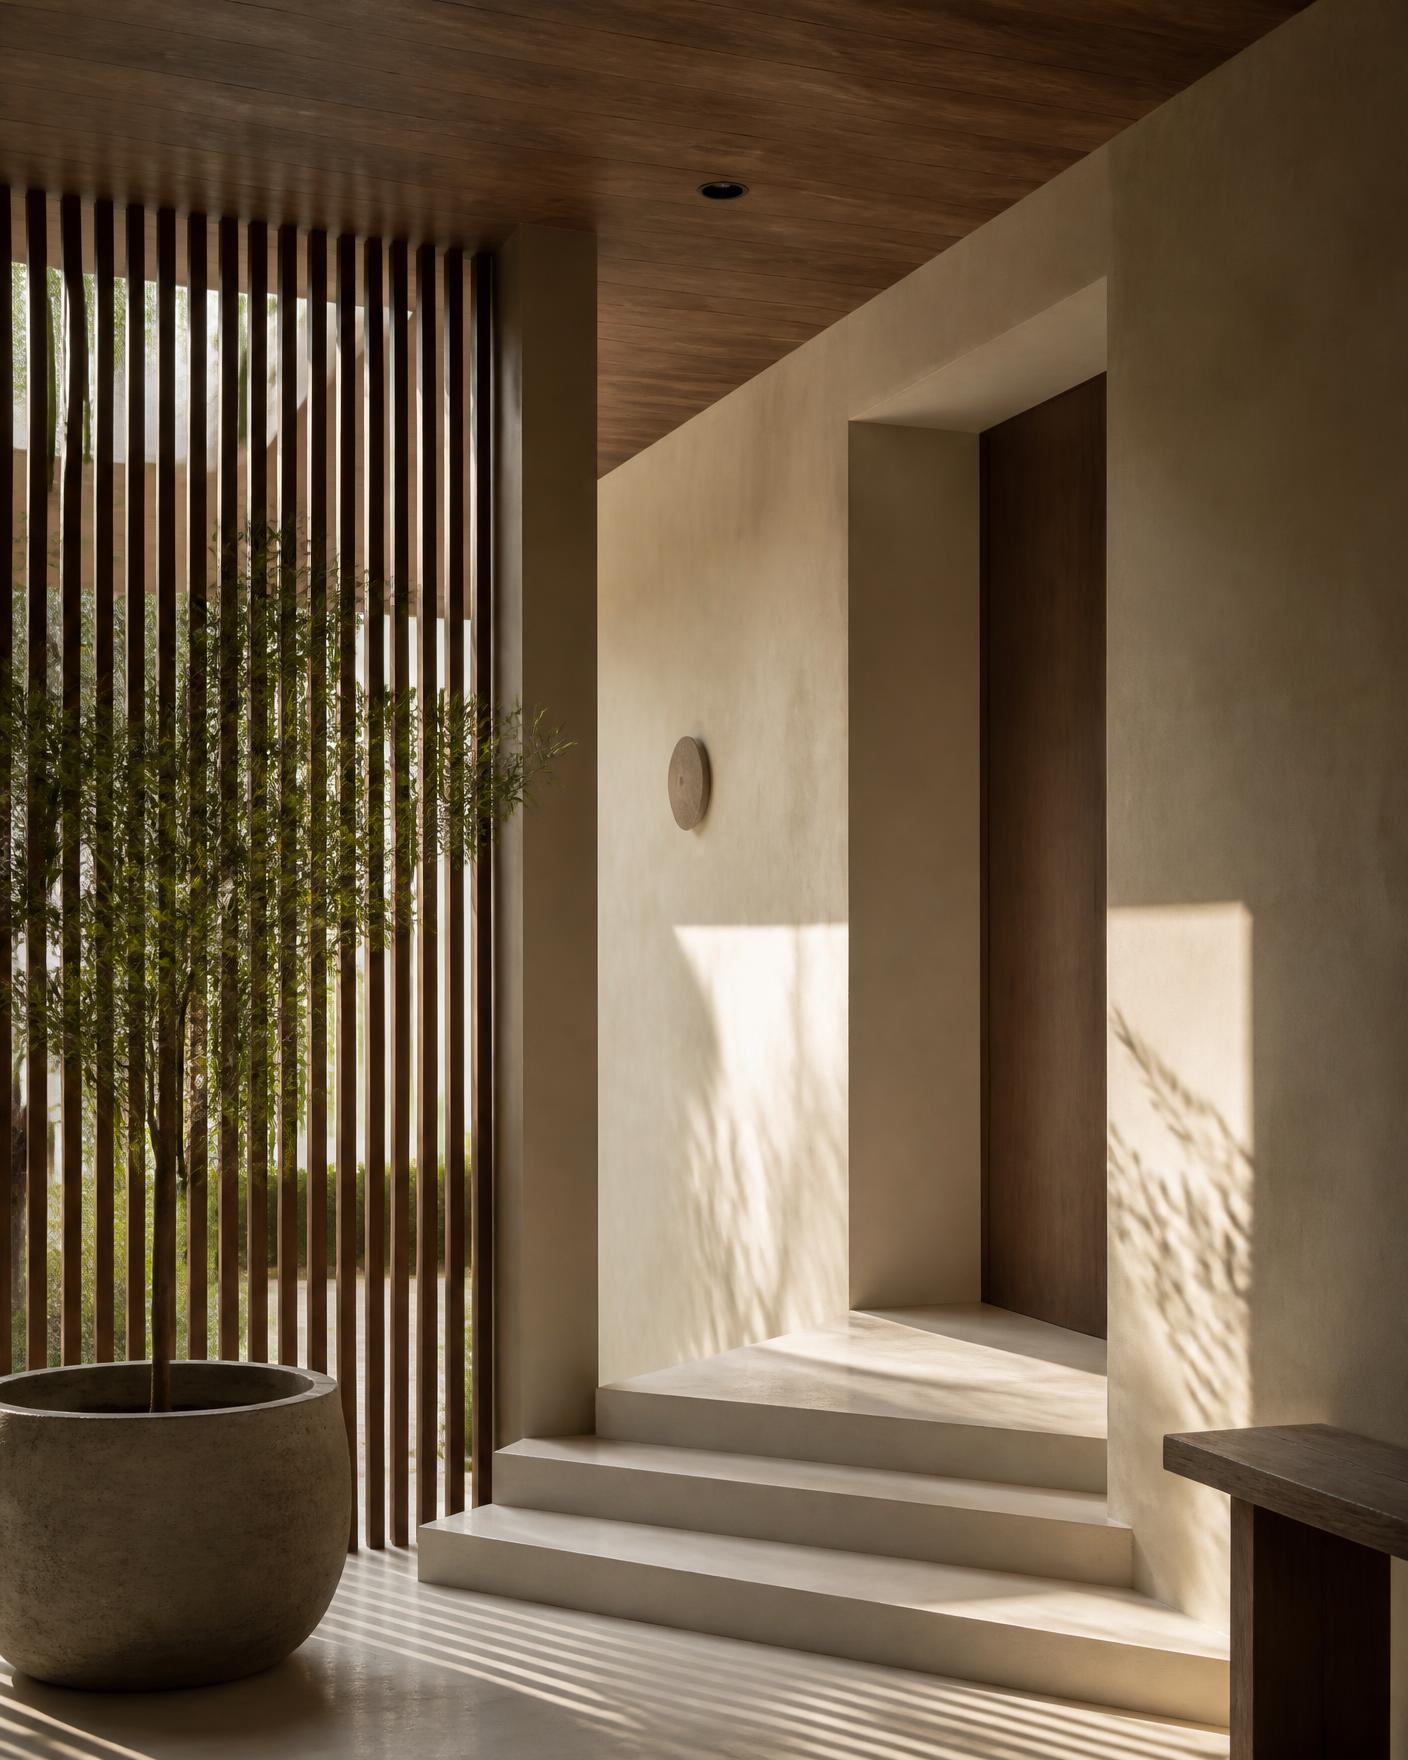
A north-lit workplace built around long shared tables, soft acoustics and honest, low-maintenance surfaces.
- Discipline
- Location
- Year
- Area
- Scope
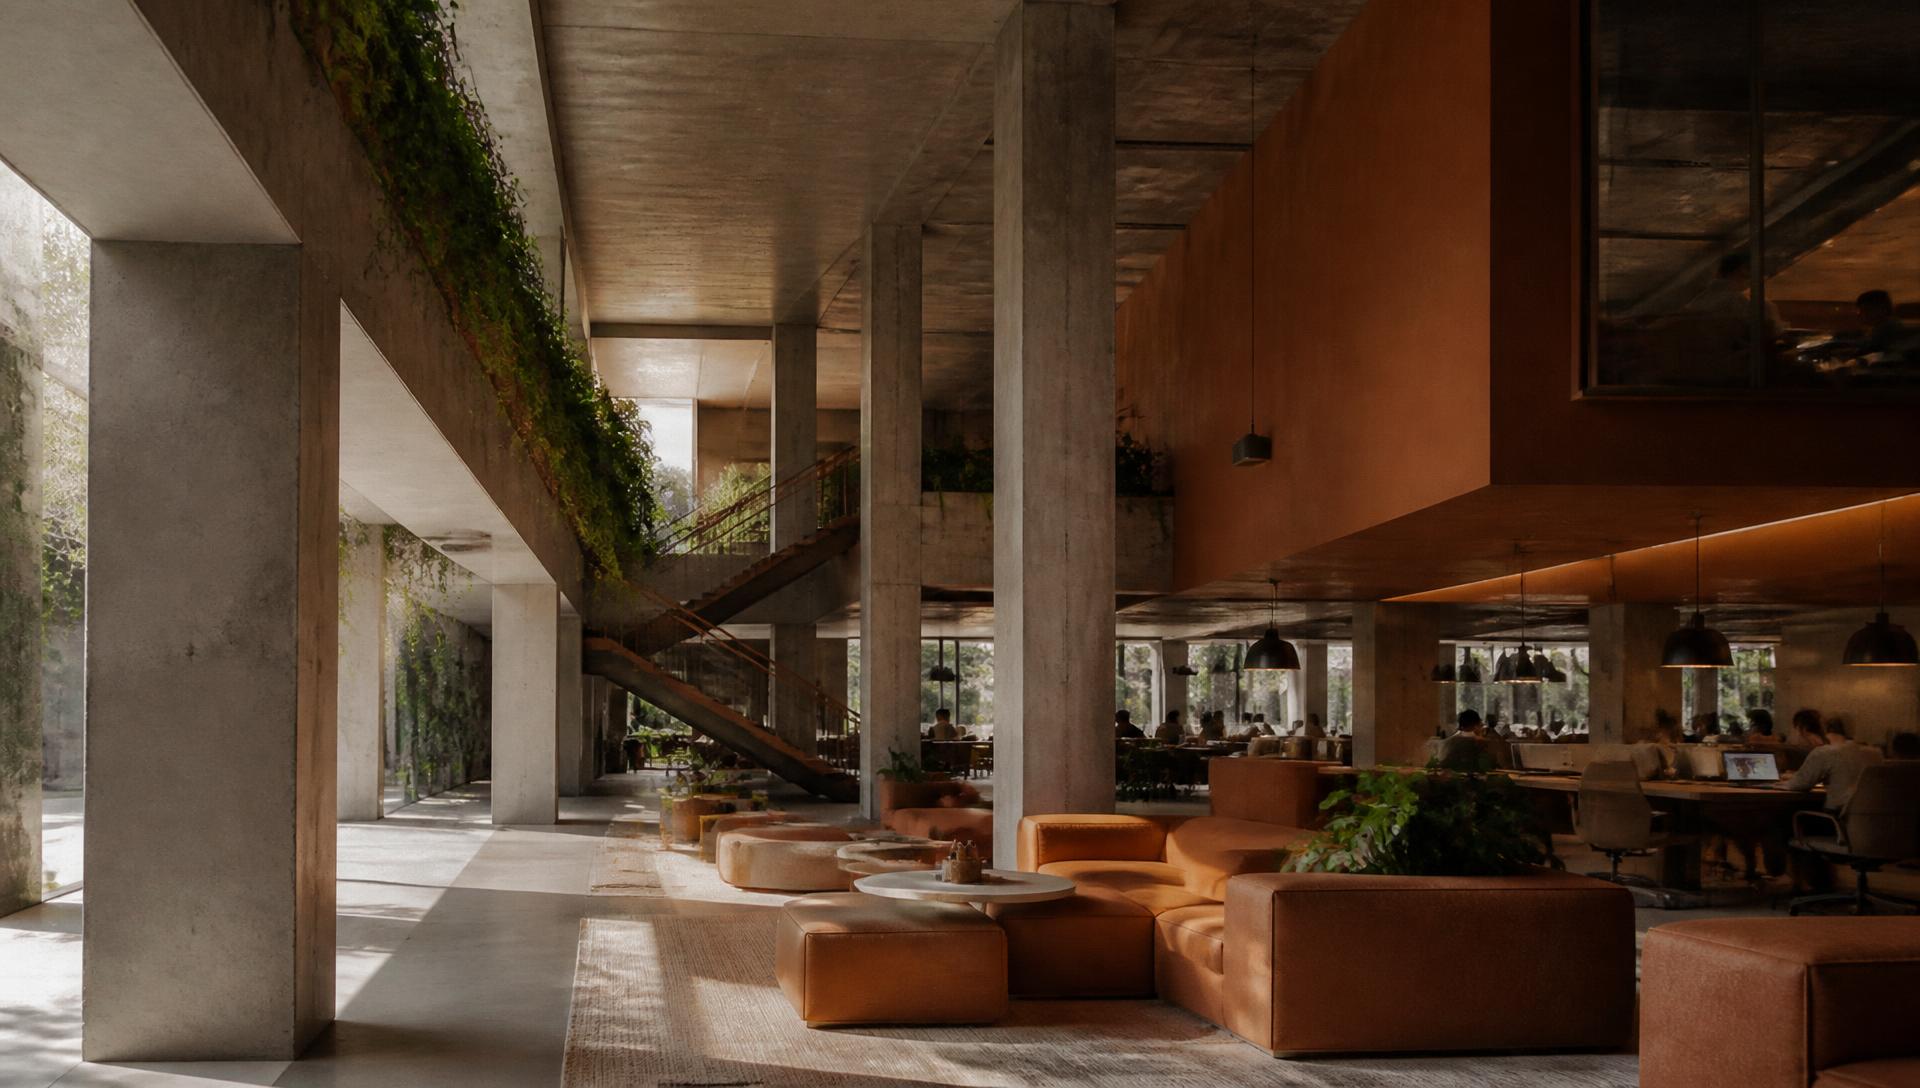
The studio wanted a workplace with no private offices and no visible hierarchy. We organised the floor as three long shared tables set parallel to the north glazing, so every seat receives the same even, shadow-free light.
Acoustic control is built into the architecture rather than added later — fluted timber baffles, a lime-plaster ceiling raft and heavy curtains at the meeting end keep the room calm even at full occupancy.
Materials were selected for how they wear: linoleum, oiled oak and raw steel that will look better in five years than on handover day.
Light
North glazing gives even, shadow-free light across every working surface.
Function
Shared tables replace private rooms, keeping the plan open and adaptable.
Have a space in mind?
Tell us about your project, idea or space. Let's begin a conversation.
Get in touch