
Residence 01
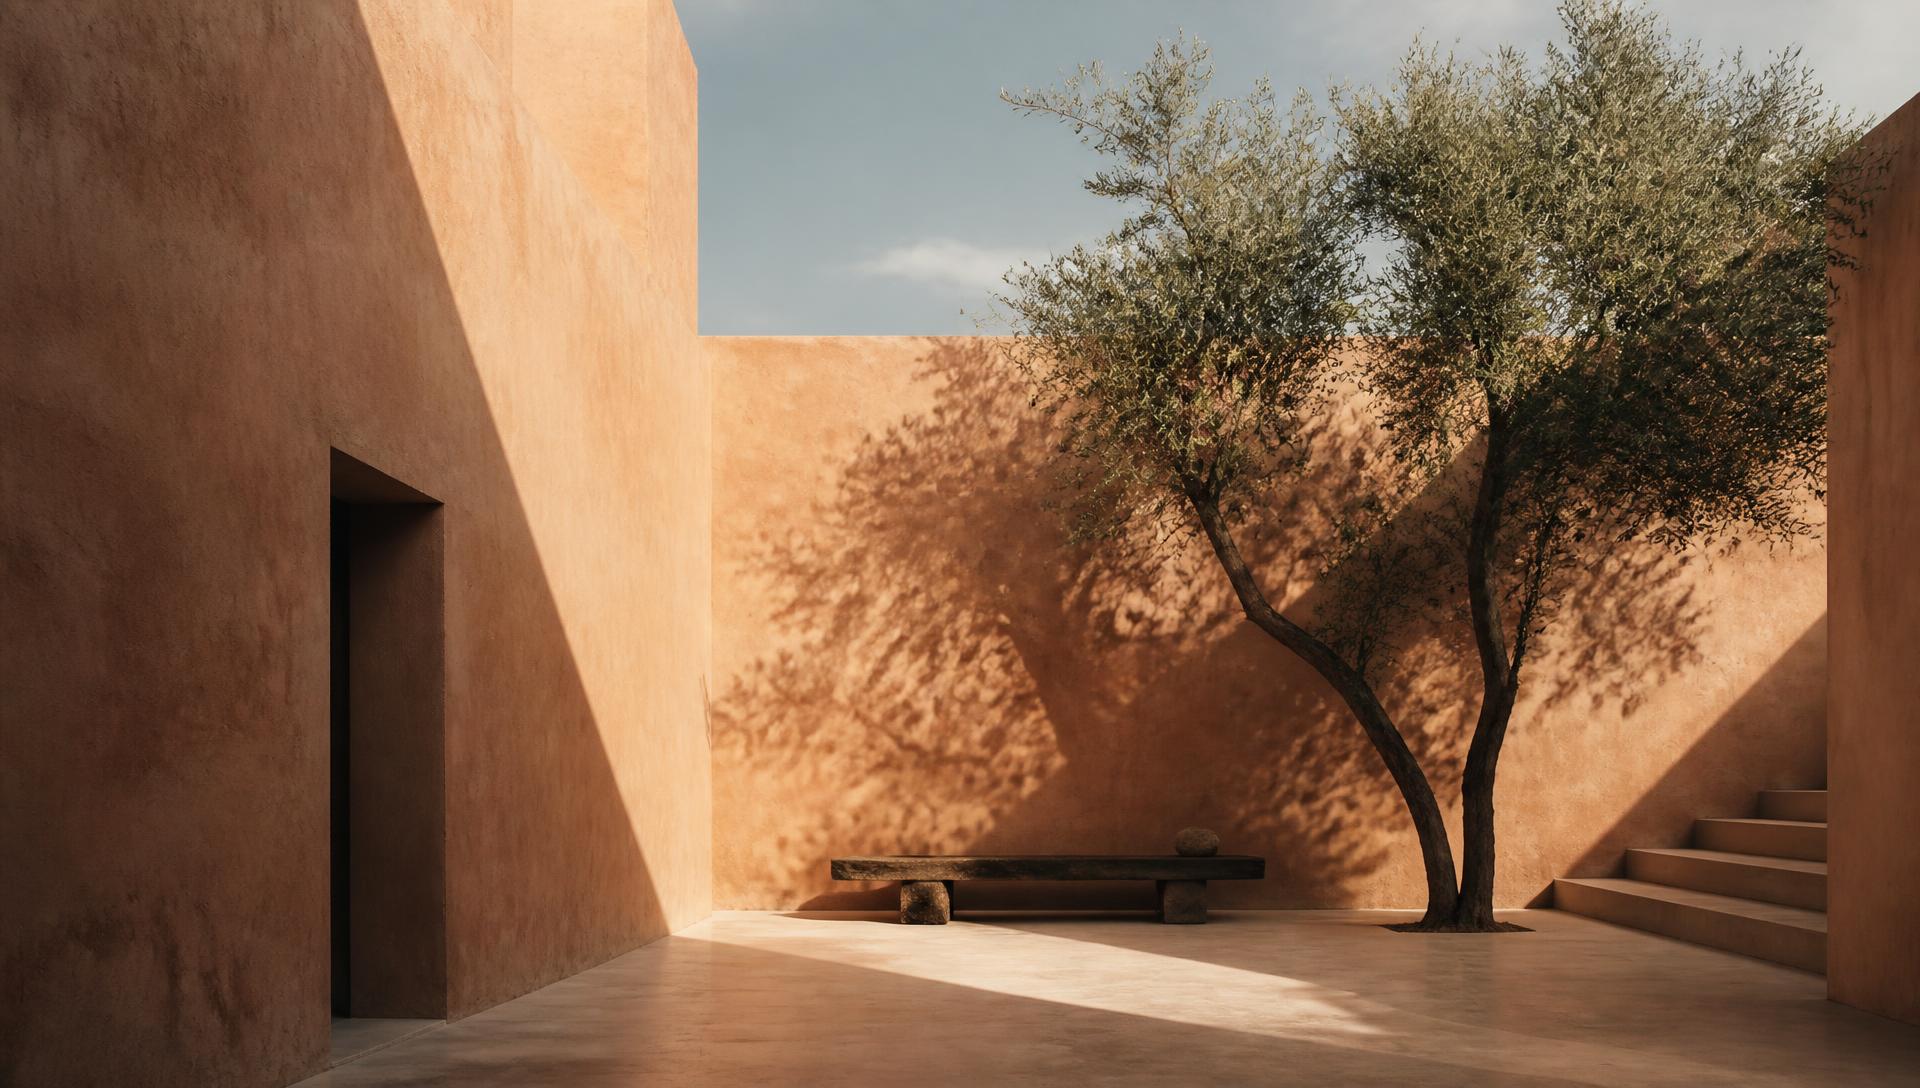
An apartment reorganised around a single shaft of afternoon light, where rooms are separated by depth and material rather than by doors.
- Discipline
- Location
- Year
- Area
- Scope
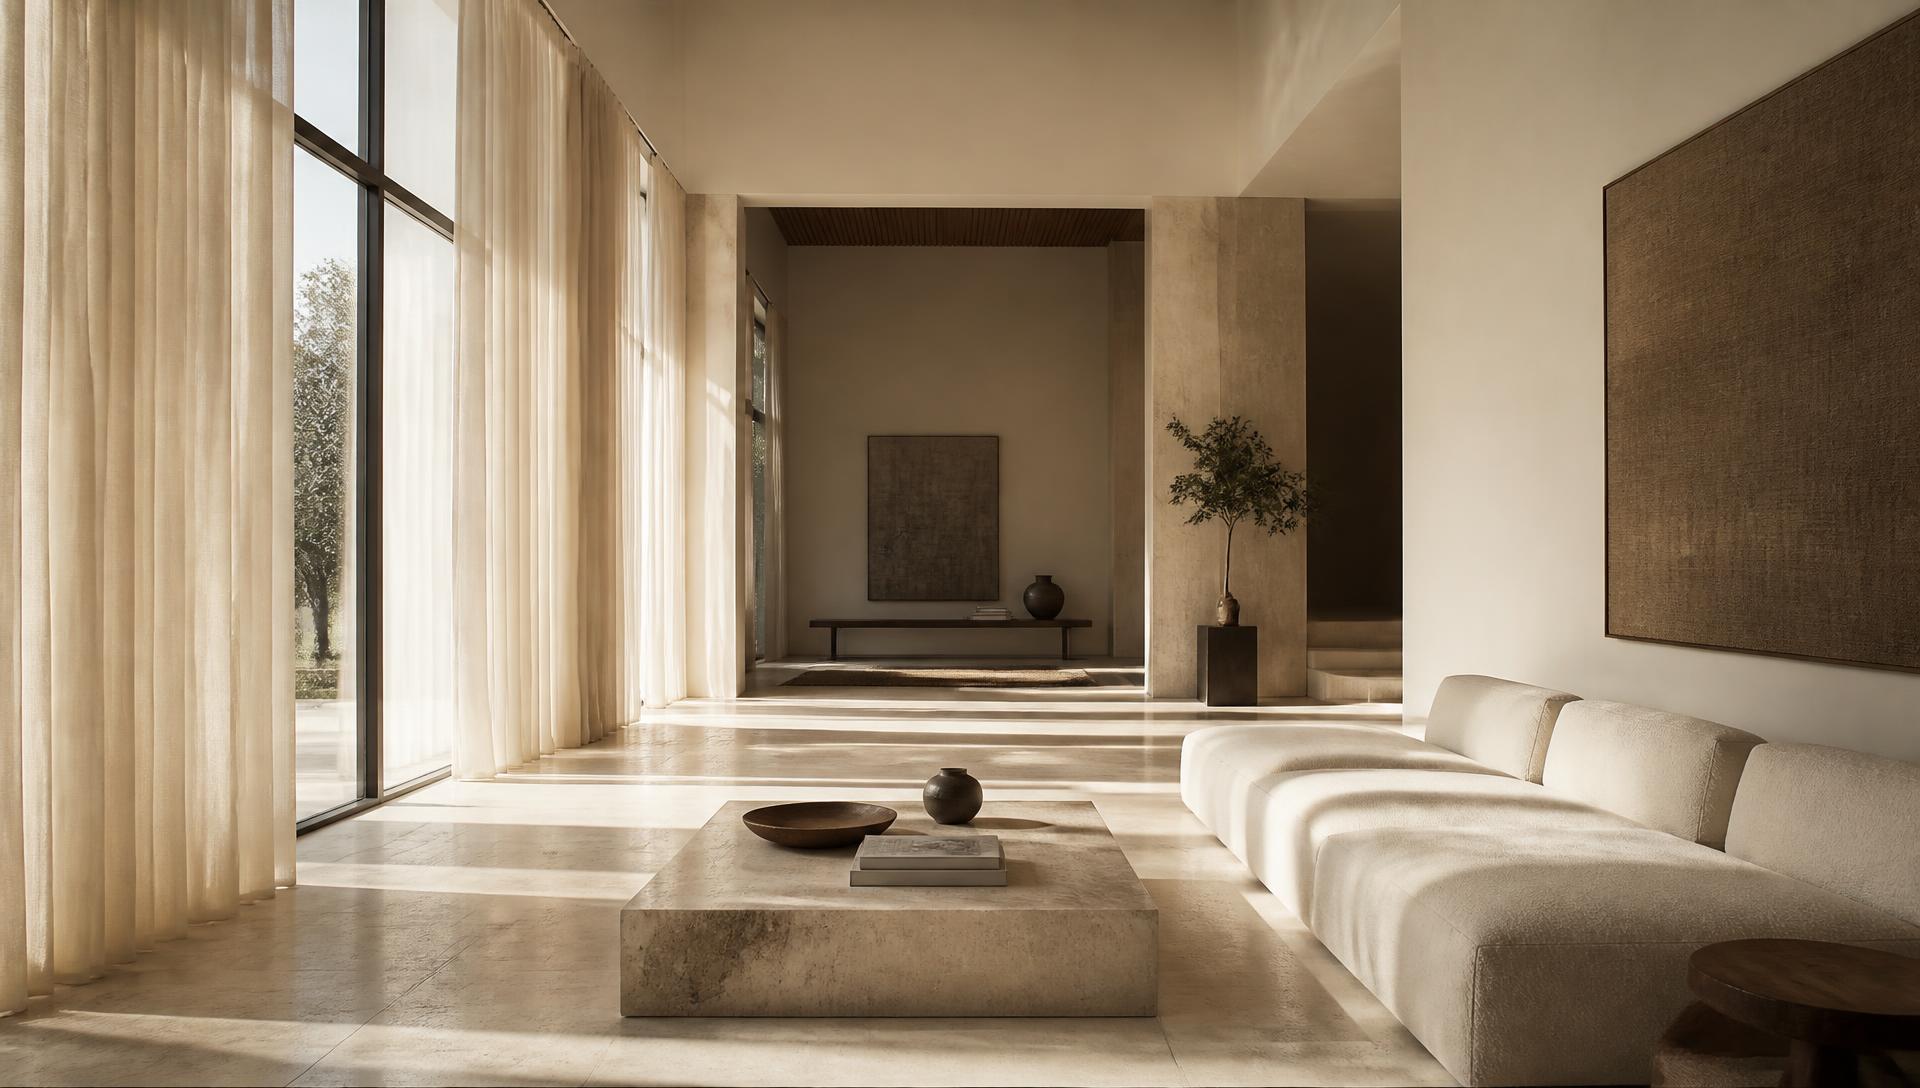
The apartment arrived to us as a series of small, closed rooms that turned their back on the only good light in the plan. Our first move was subtractive: we removed three internal walls and let the western light run the full depth of the home, so the living, dining and reading areas now share one continuous atmosphere that changes hour by hour.
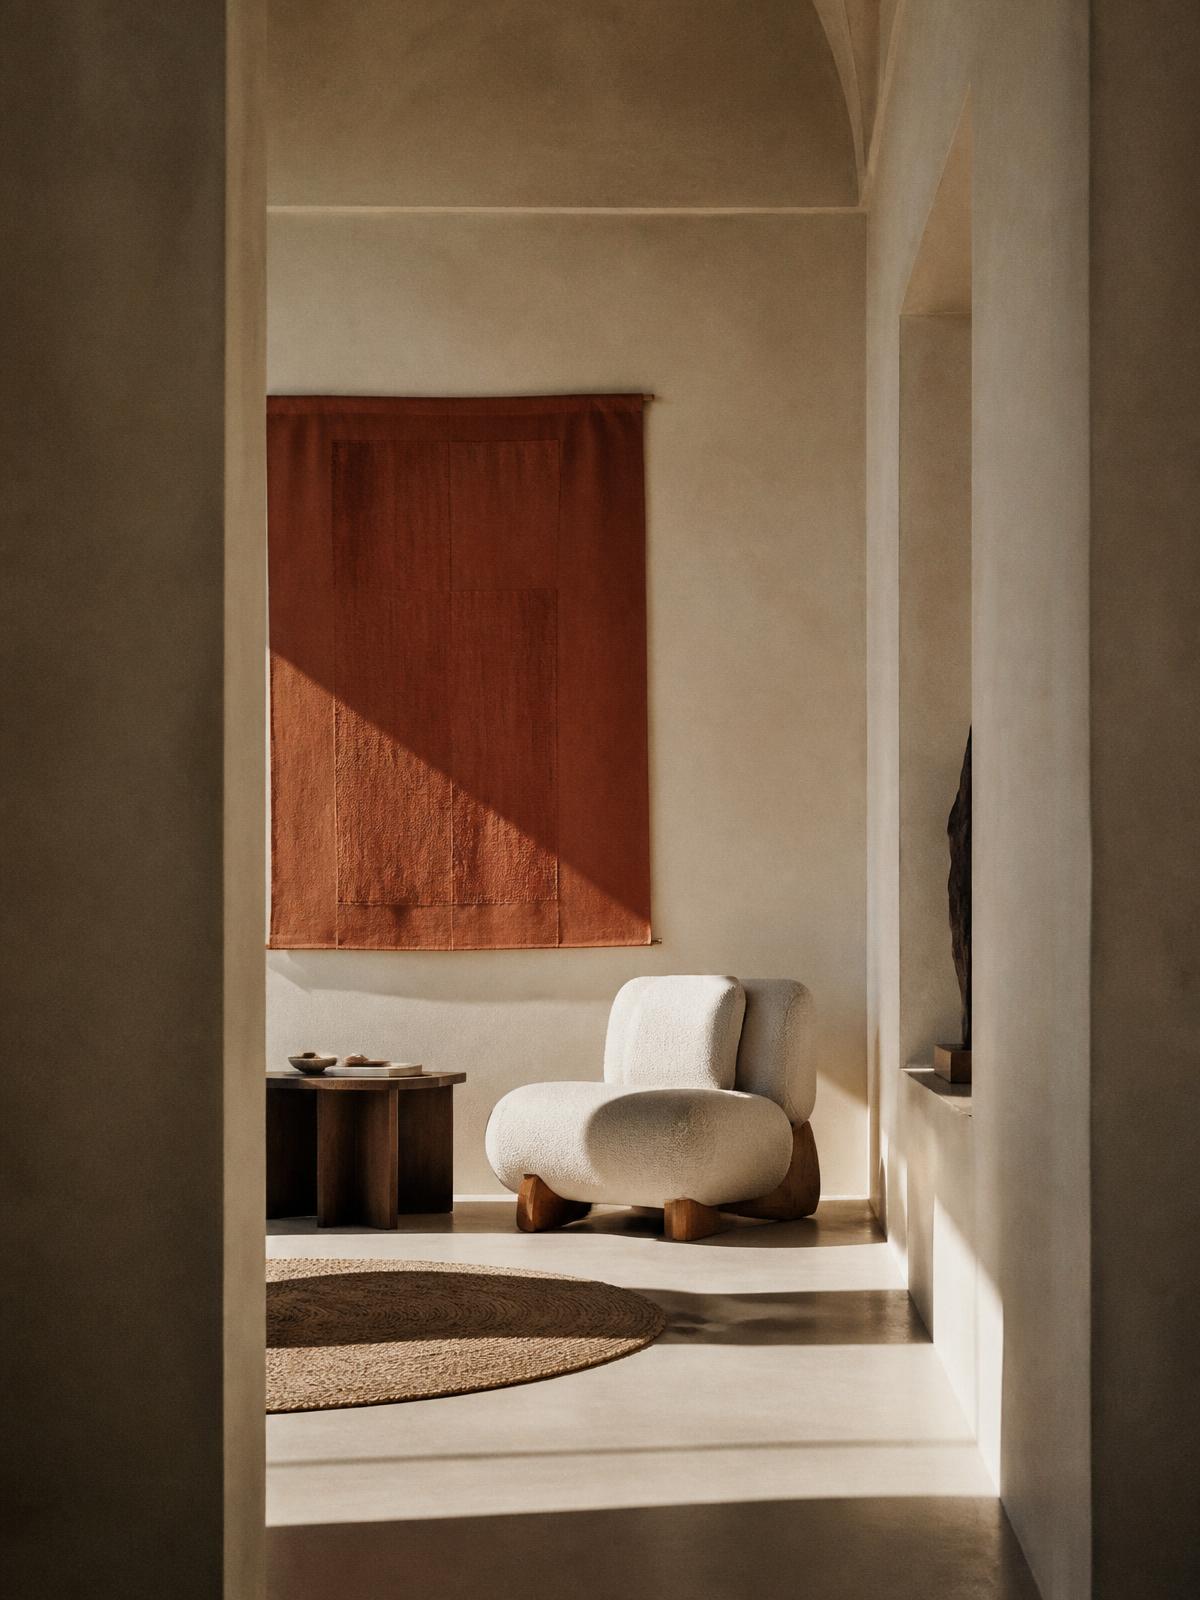
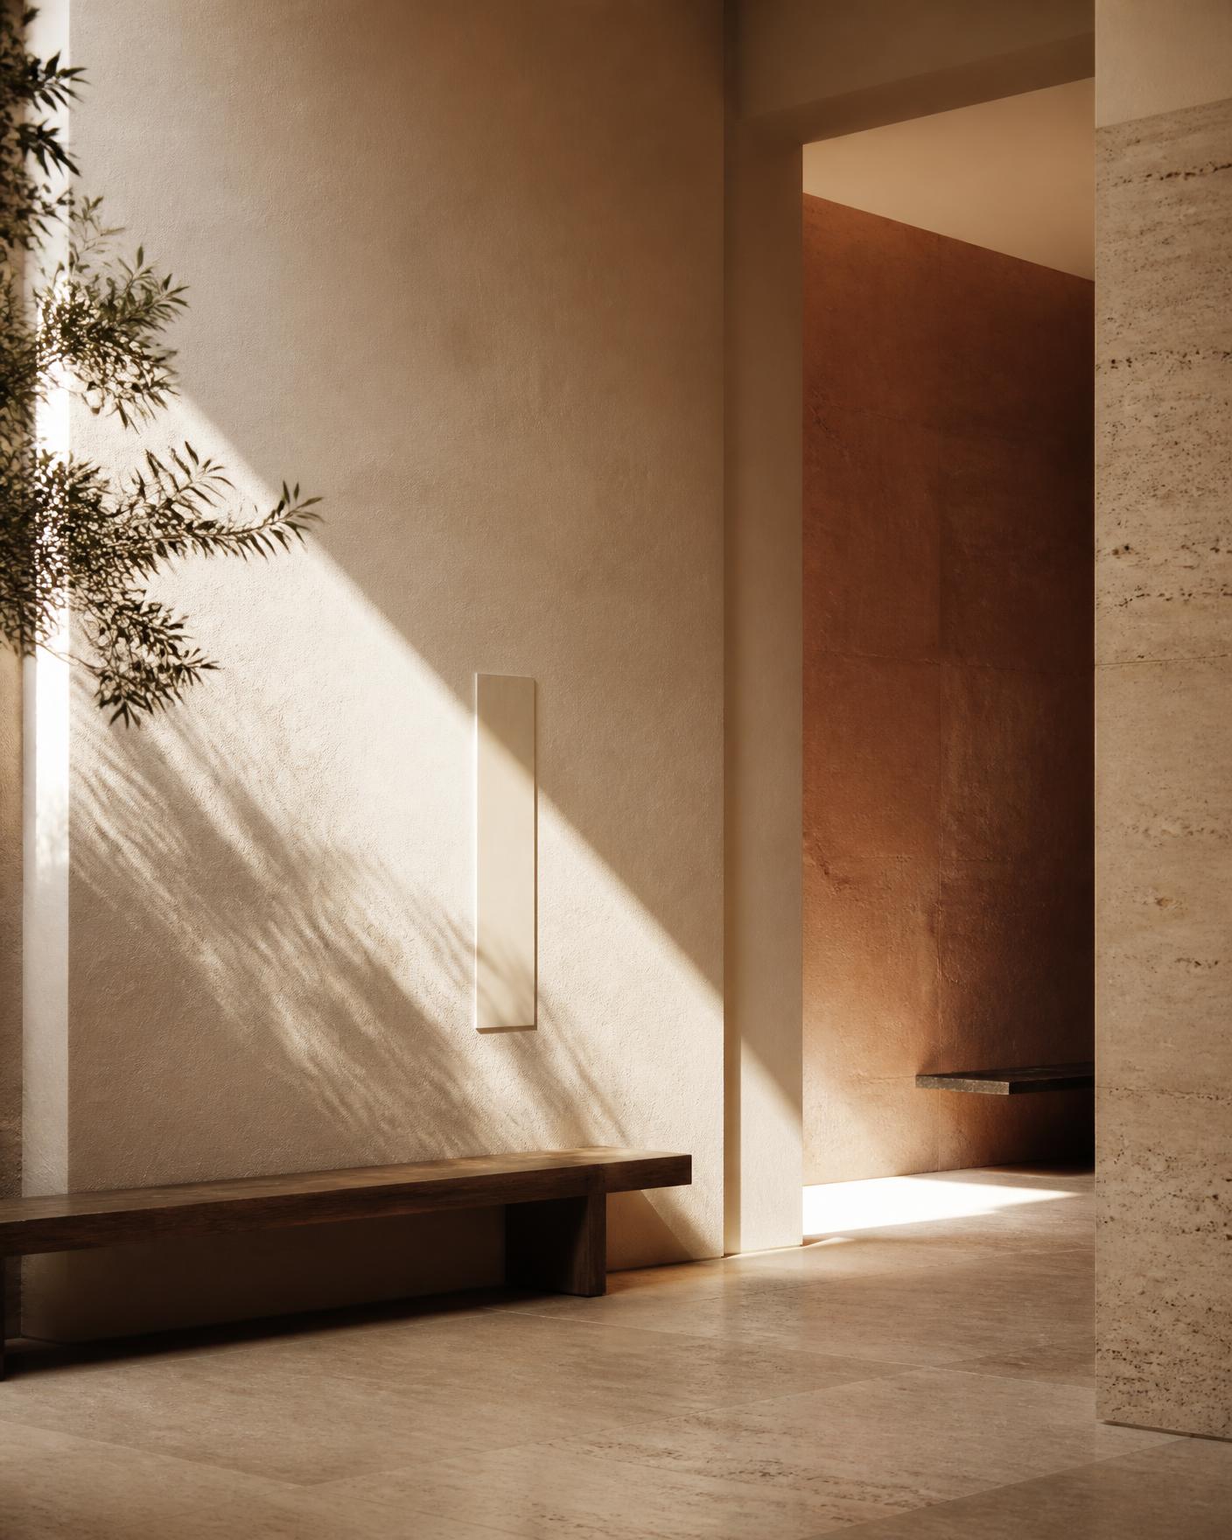
Separation is handled by material and level rather than by doors. A raised plinth marks the reading alcove, a lime-plastered spine wall holds the services, and a single run of unfinished teak joinery carries storage, seating and the kitchen behind one calm face.
Furniture was designed alongside the architecture and built by the same carpenters, keeping proportion, grain and detail consistent from the doorframe to the dining table. The result is an interior that feels quiet on arrival and increasingly generous the longer it is lived in.
Context
The plan was opened along its western edge so the living spaces receive light through the full depth of the home.
Material
Lime plaster, unfinished teak and a single pigmented stone floor carry the interior without ornament.
Have a space in mind?
Tell us about your project, idea or space. Let's begin a conversation.
Get in touch