
Courtyard House
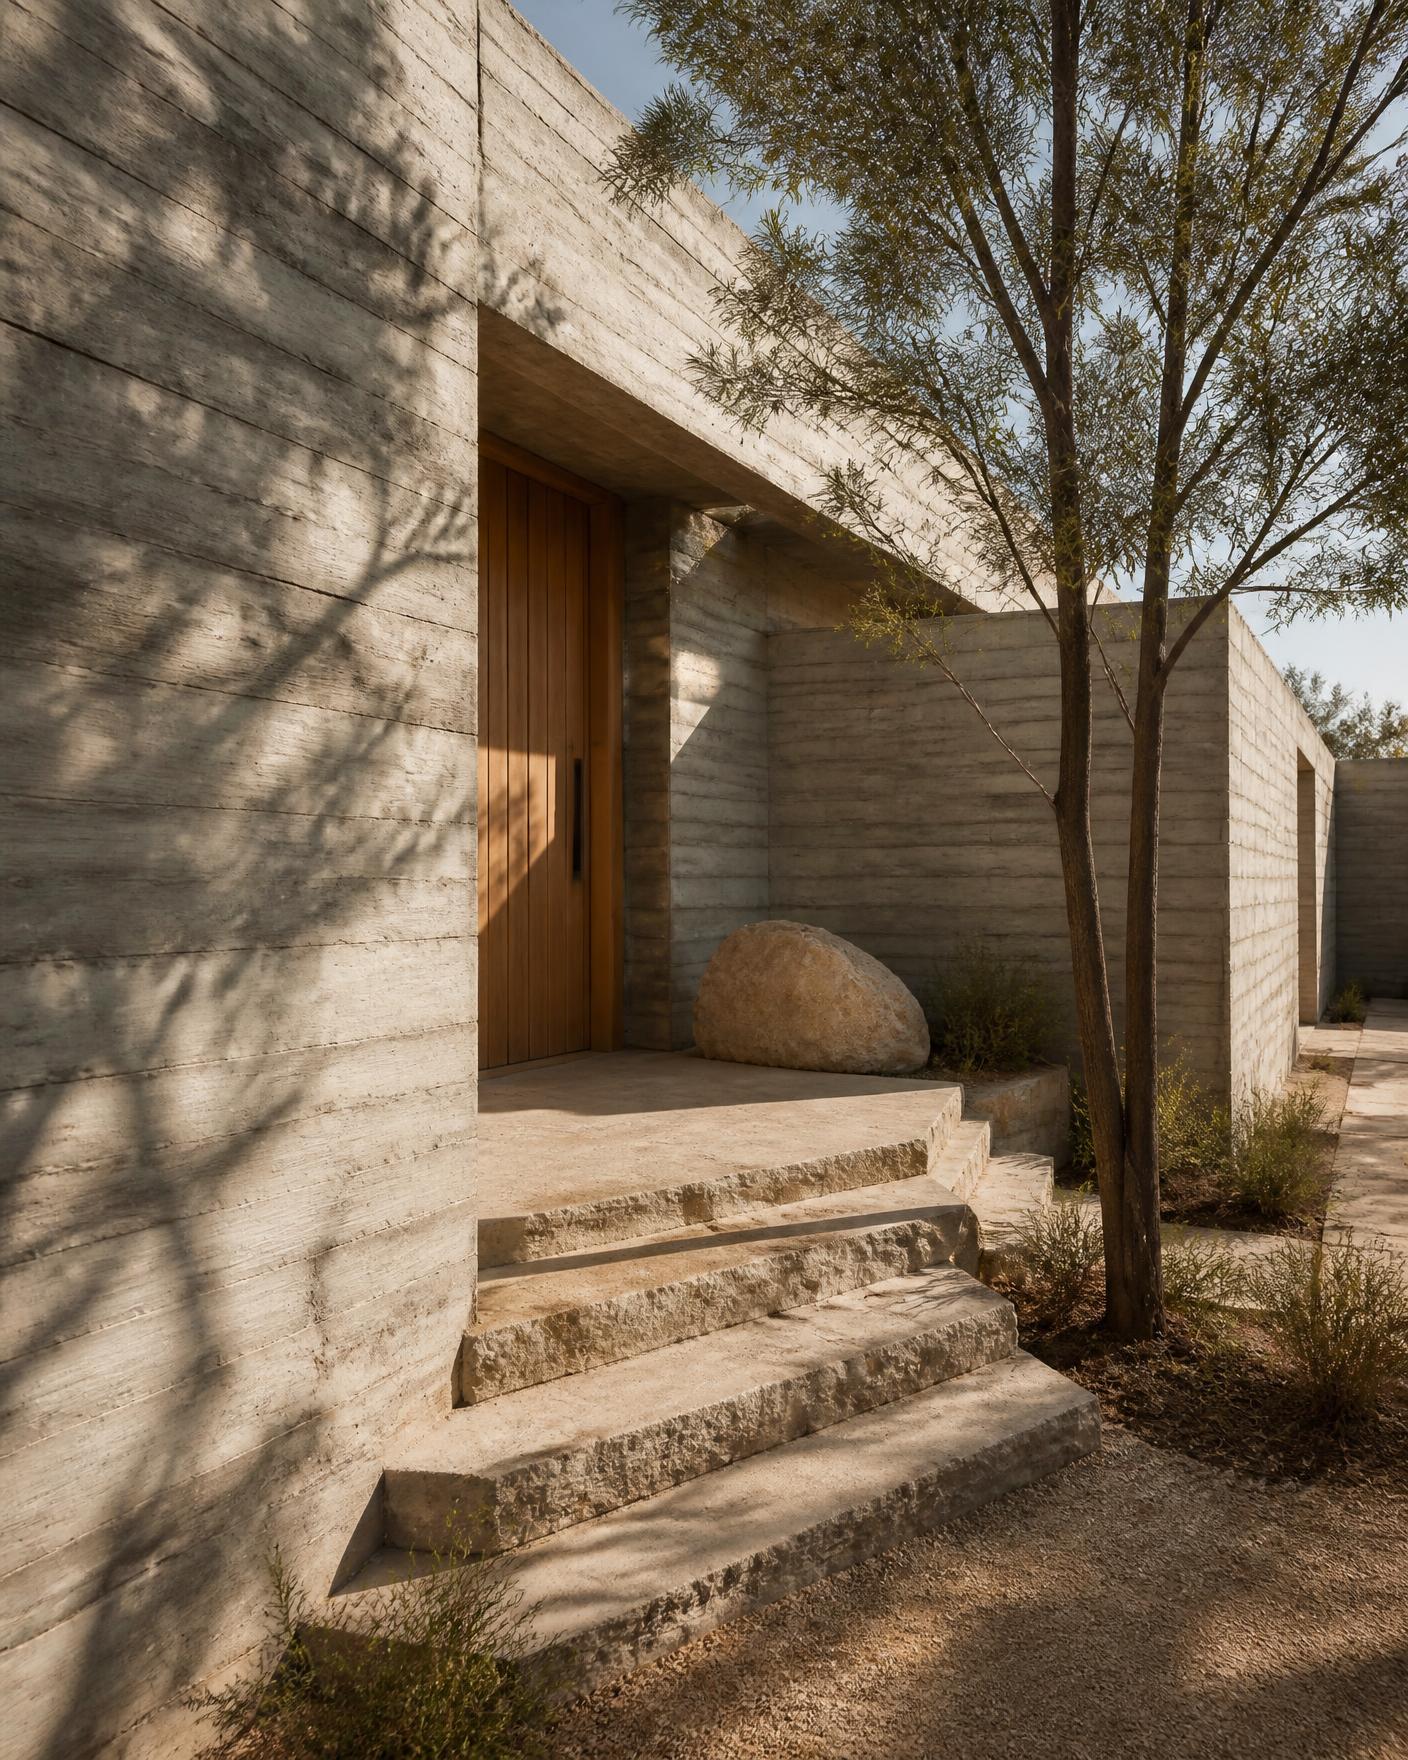
A house built around a still, planted void — every room borrows its light and quiet from the courtyard at its centre.
- Discipline
- Location
- Year
- Area
- Scope
The brief asked for a family home that could hold three generations without ever feeling crowded. Rather than stacking privacy vertically, we wrapped the programme around a planted courtyard, so every room looks into shared green quiet instead of at a neighbour's wall.
Board-formed concrete carries the structure and is left exactly as it came out of the shuttering. Deep overhangs shade the glazing through the hardest part of the afternoon and throw a slow-moving shadow line across the courtyard walls.
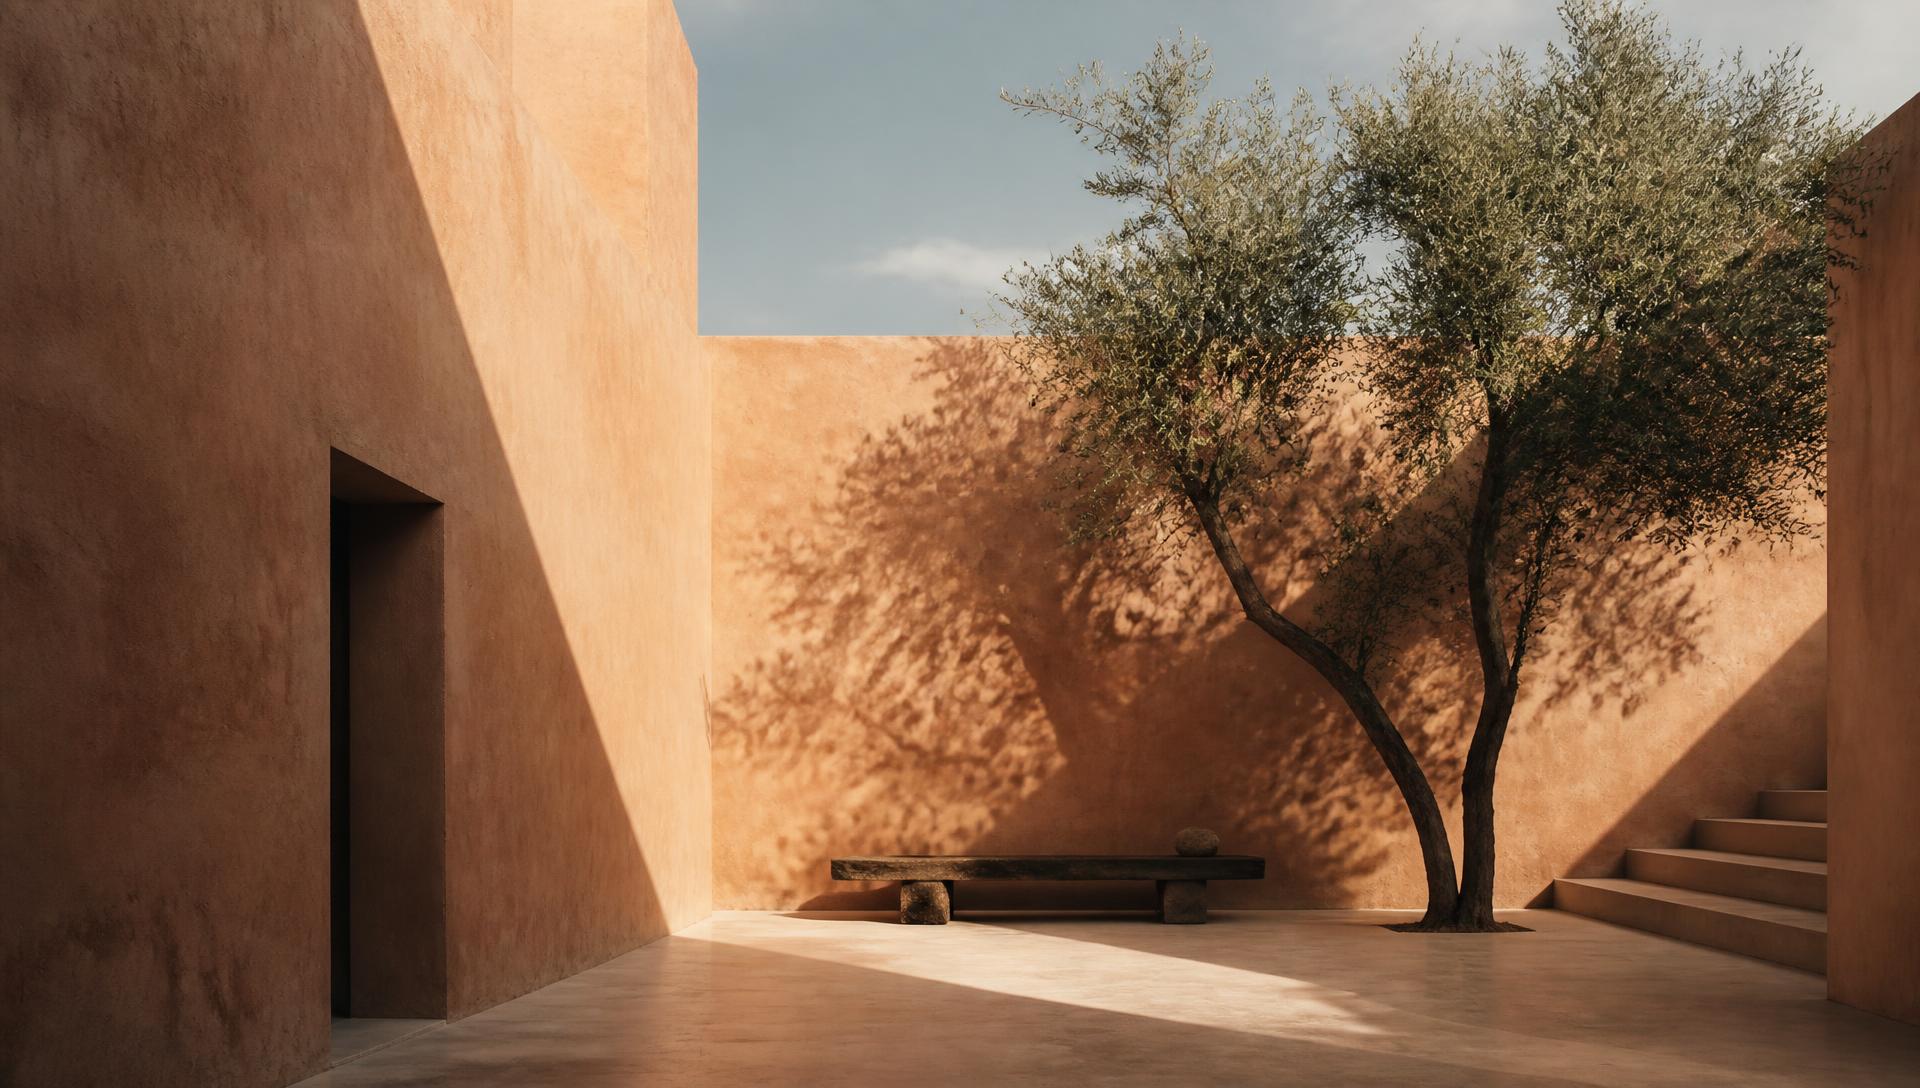
Water, planting and a single mature tree do the work that decoration usually does. The house is cooler than its surroundings by several degrees for most of the year, and the courtyard has become the room the family actually lives in.
Proportion
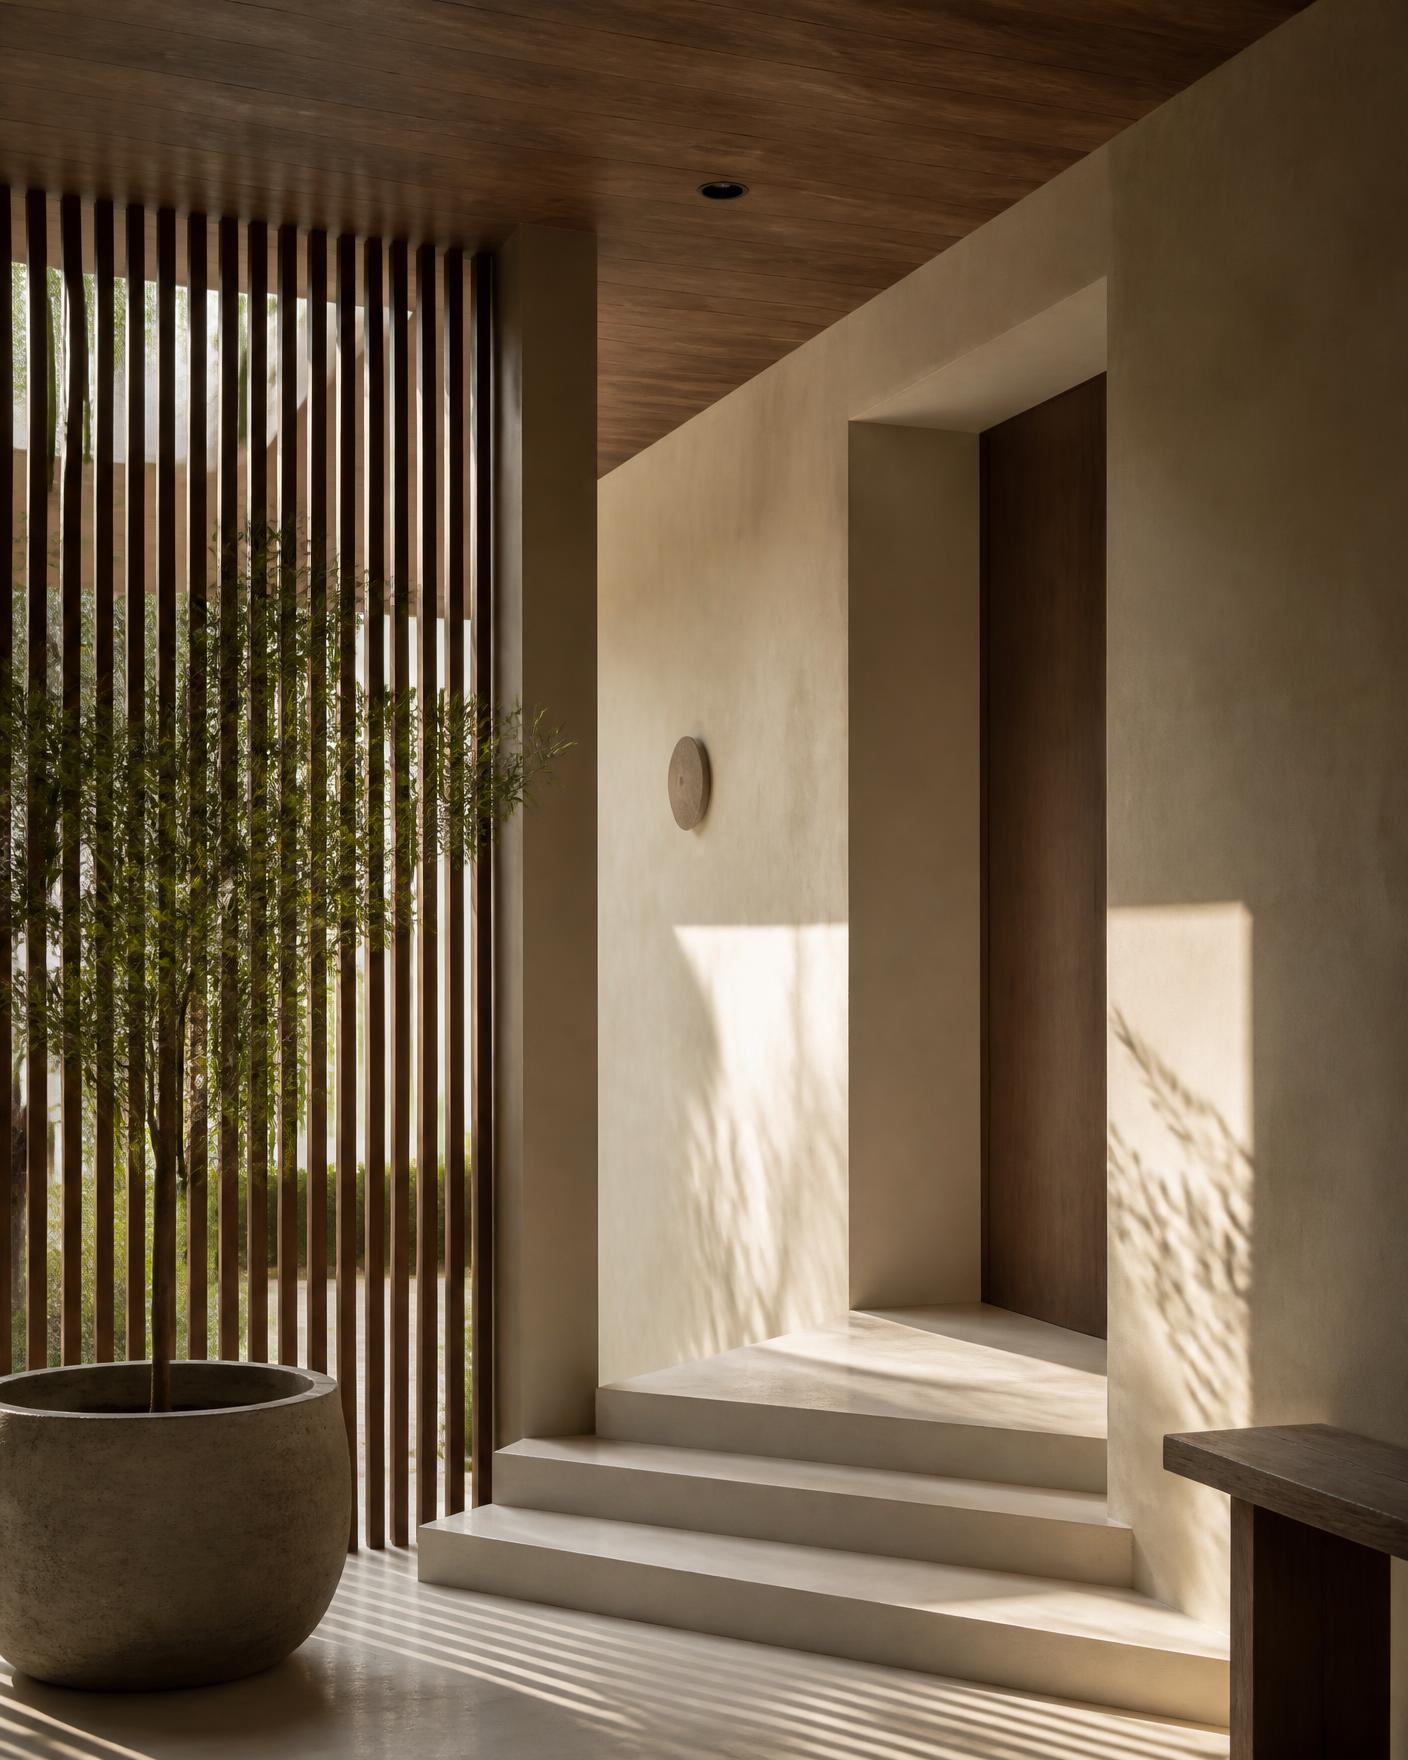
Rooms are set out on a single structural rhythm, so the house reads as one continuous idea.
Light
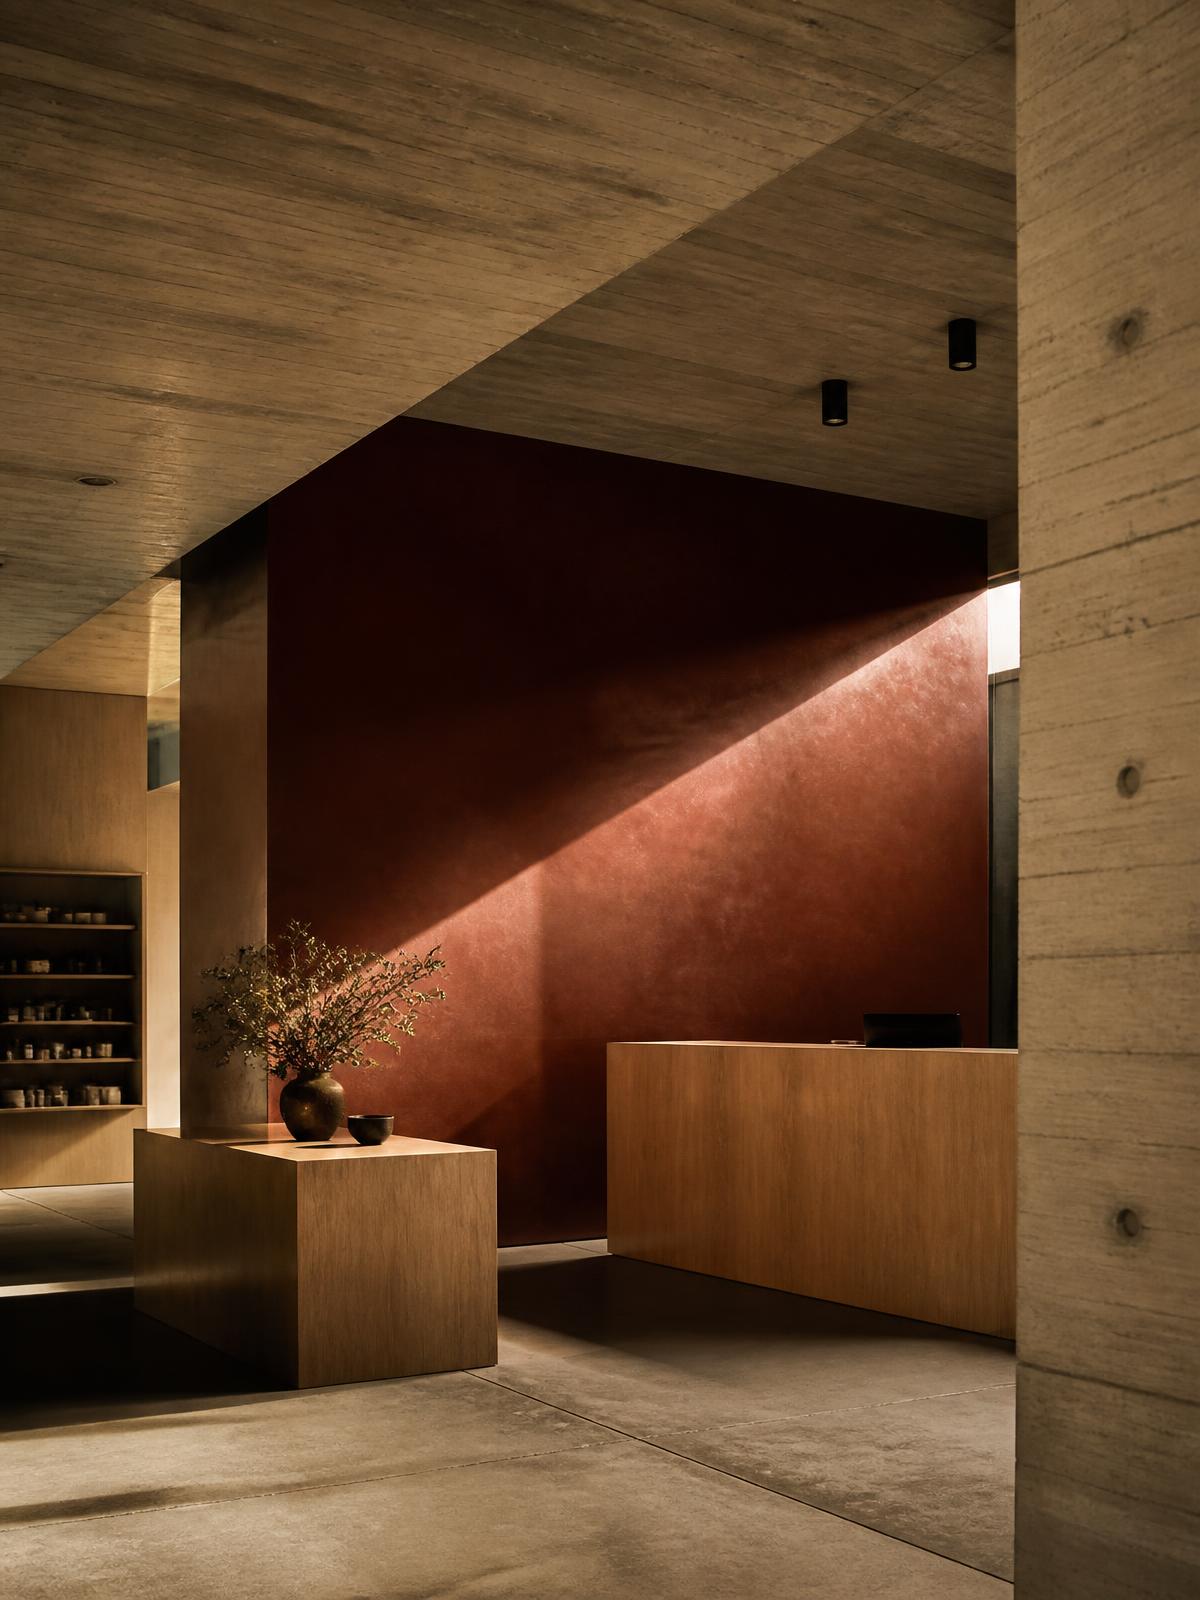
Deep overhangs temper the afternoon and lengthen shadow across board-formed concrete.
Have a space in mind?
Tell us about your project, idea or space. Let's begin a conversation.
Get in touch