The Material Room
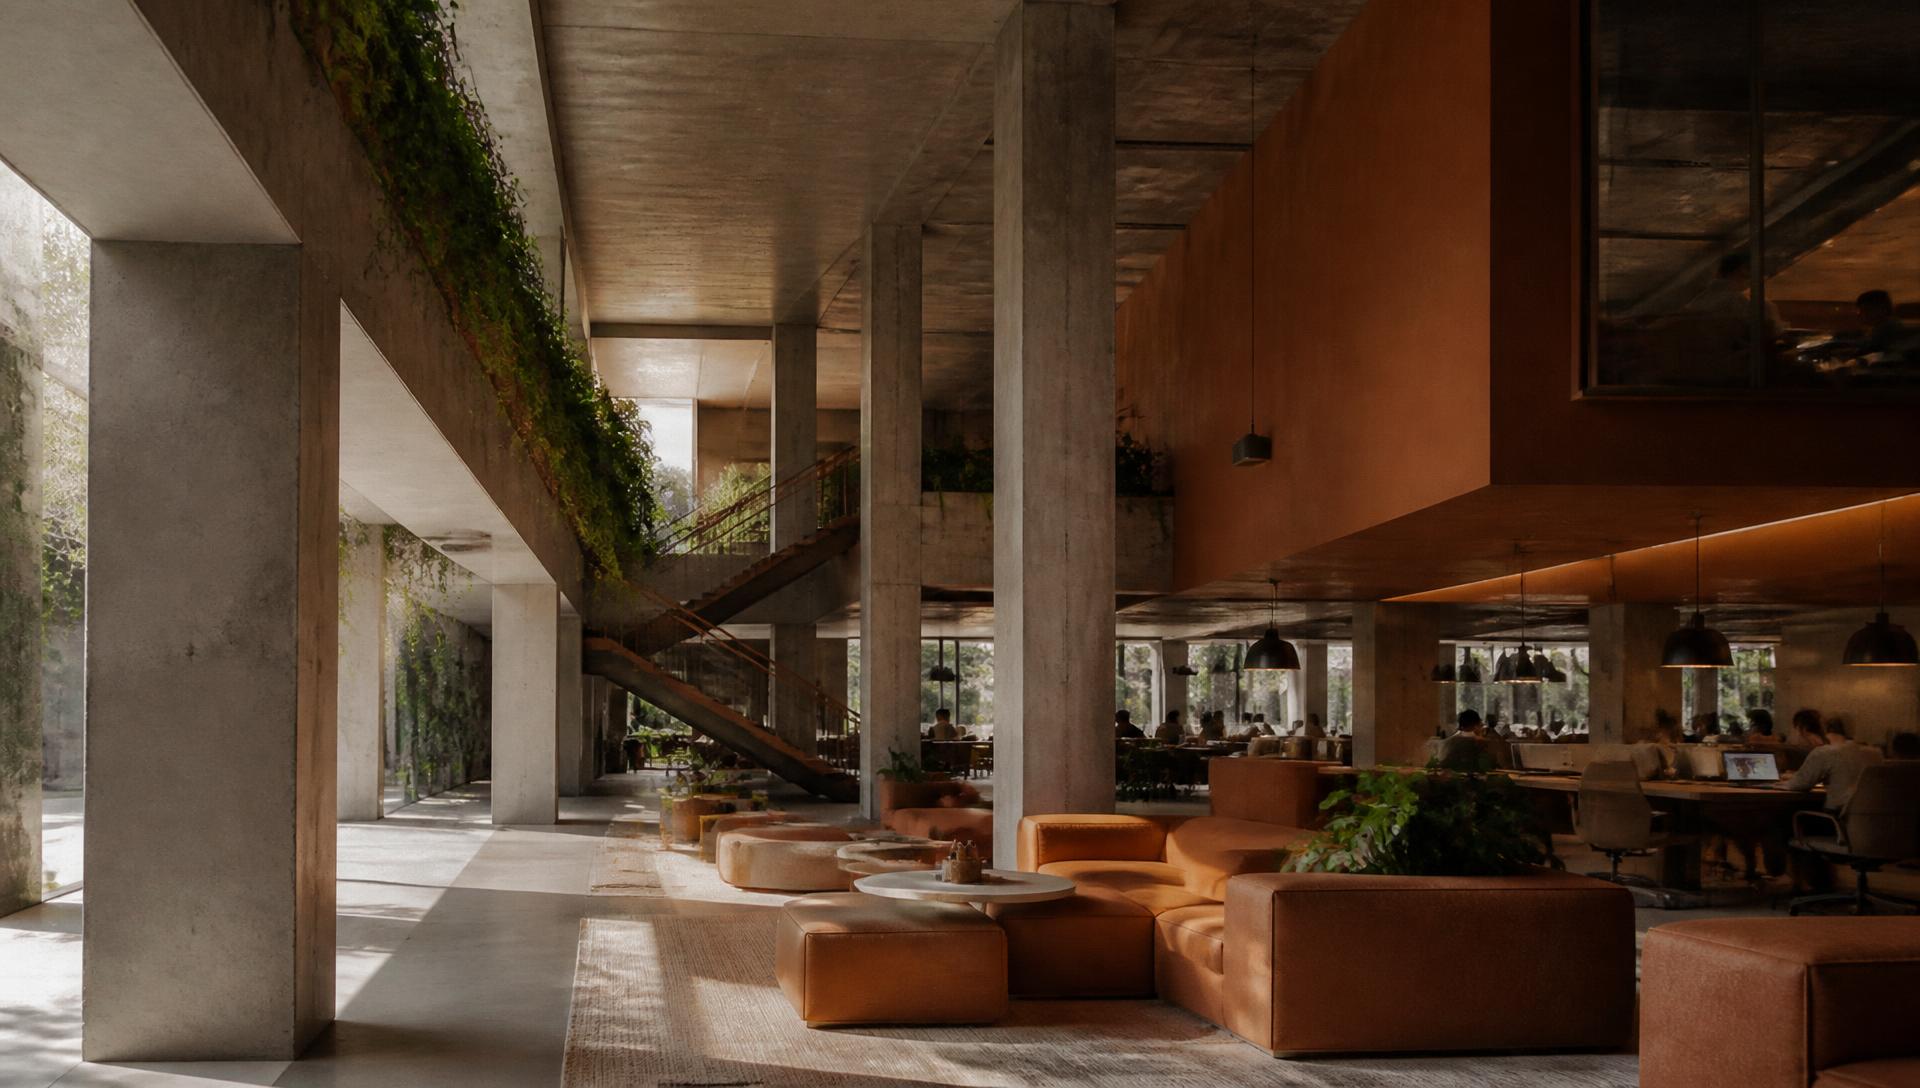
A working showroom where the structure is left legible and the surfaces are chosen to age well under constant use.
- Discipline
- Location
- Year
- Area
- Scope
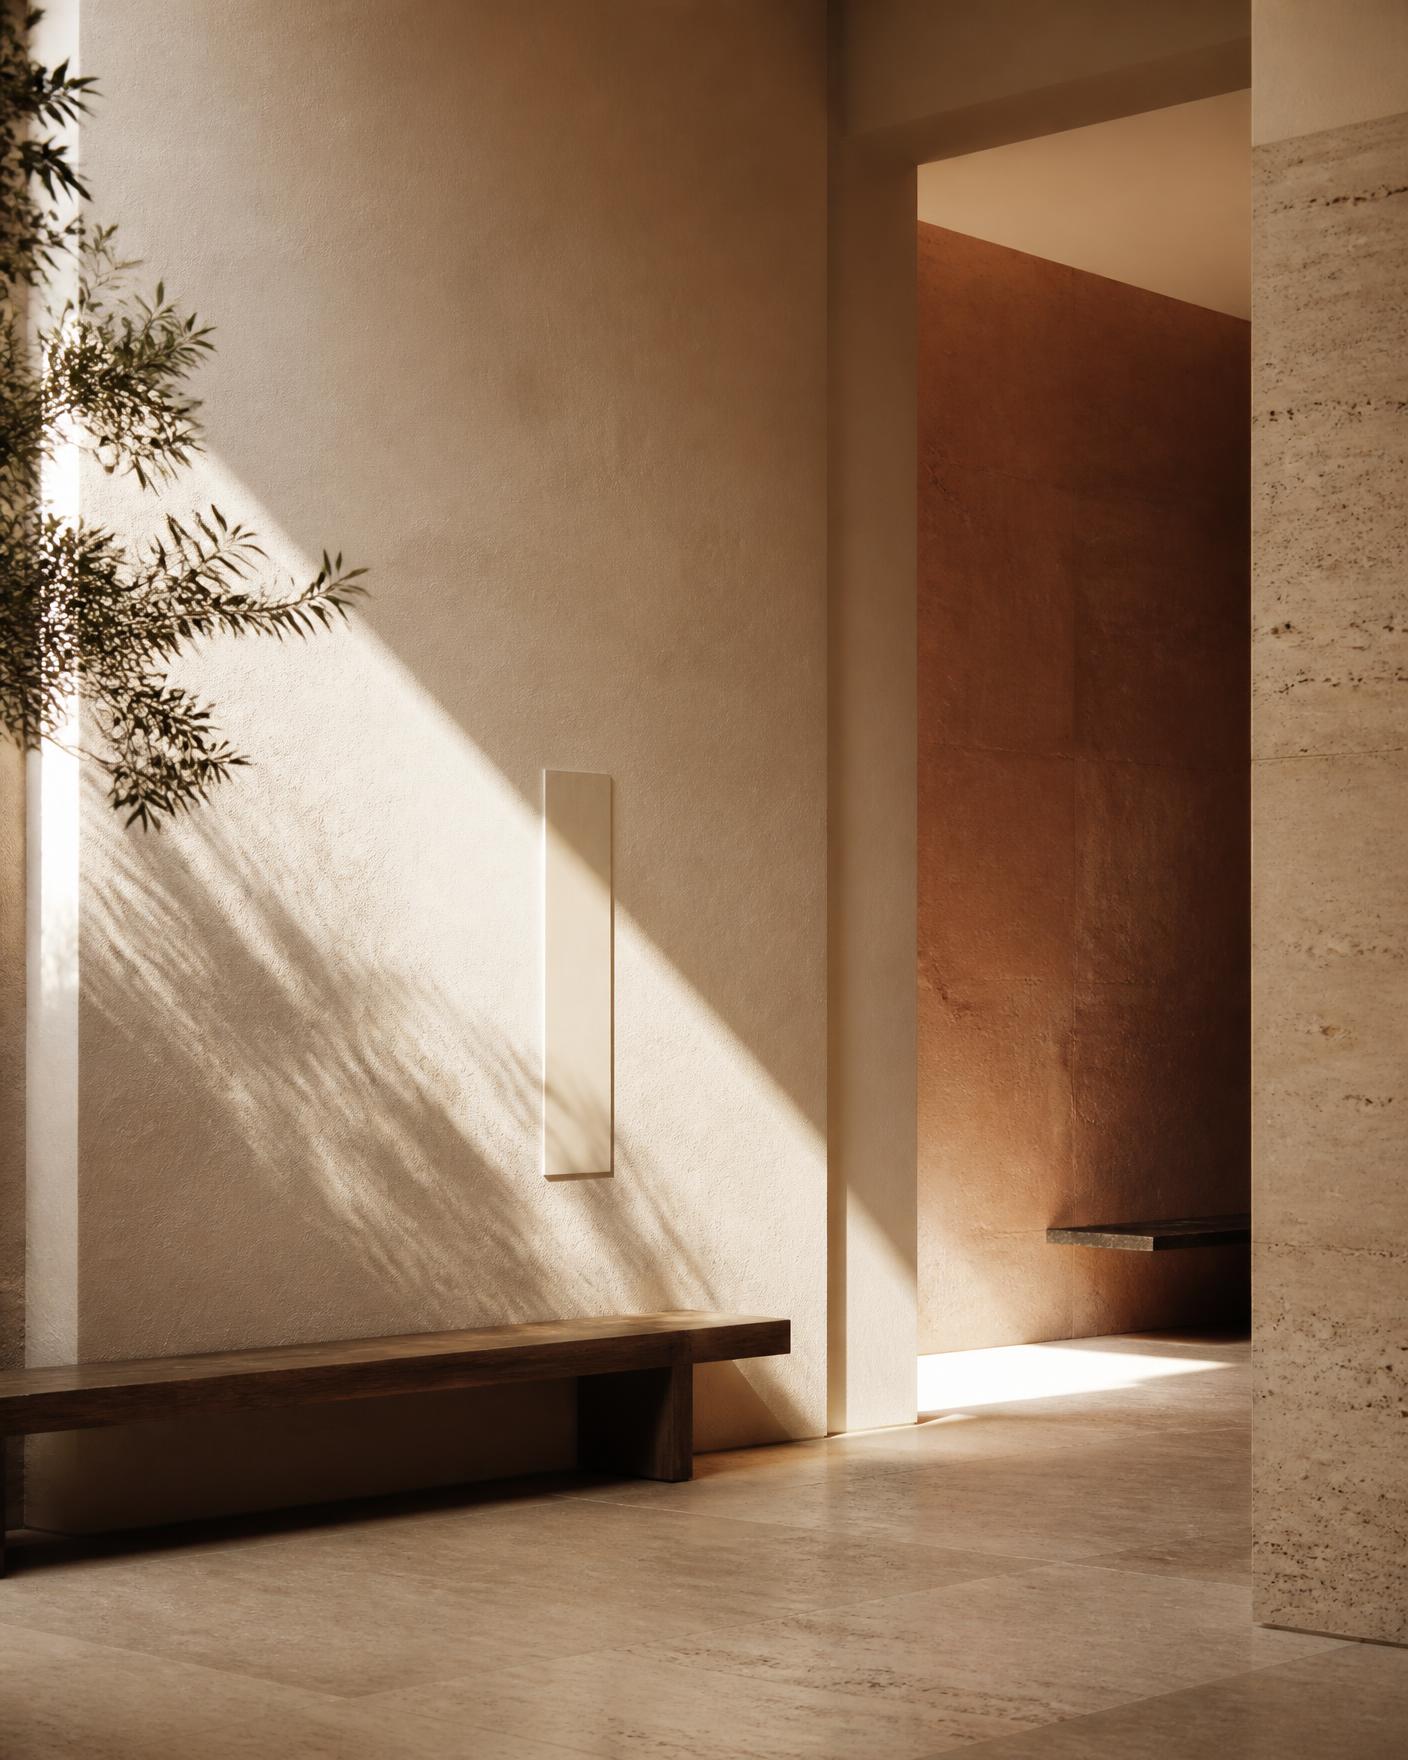
A showroom for a materials company should be honest about materials. We stripped the shell back to its concrete frame, exposed the services and let the building's own structure become the backdrop for the products on display.
One eight-metre table anchors the plan. Clients, designers and staff all meet around it, and every other zone — samples, meetings, back office — is arranged in relation to that single gesture.
The sample wall is designed to change. Panels slot into a steel armature so the display can be rebuilt in an afternoon, which means the space stays current without renovation.
Function
One long table organises the plan; everything else is placed in relation to it.
Experience
Material samples become the architecture, arranged as a quiet, changing wall.
Have a space in mind?
Tell us about your project, idea or space. Let's begin a conversation.
Get in touch