Casa Terra
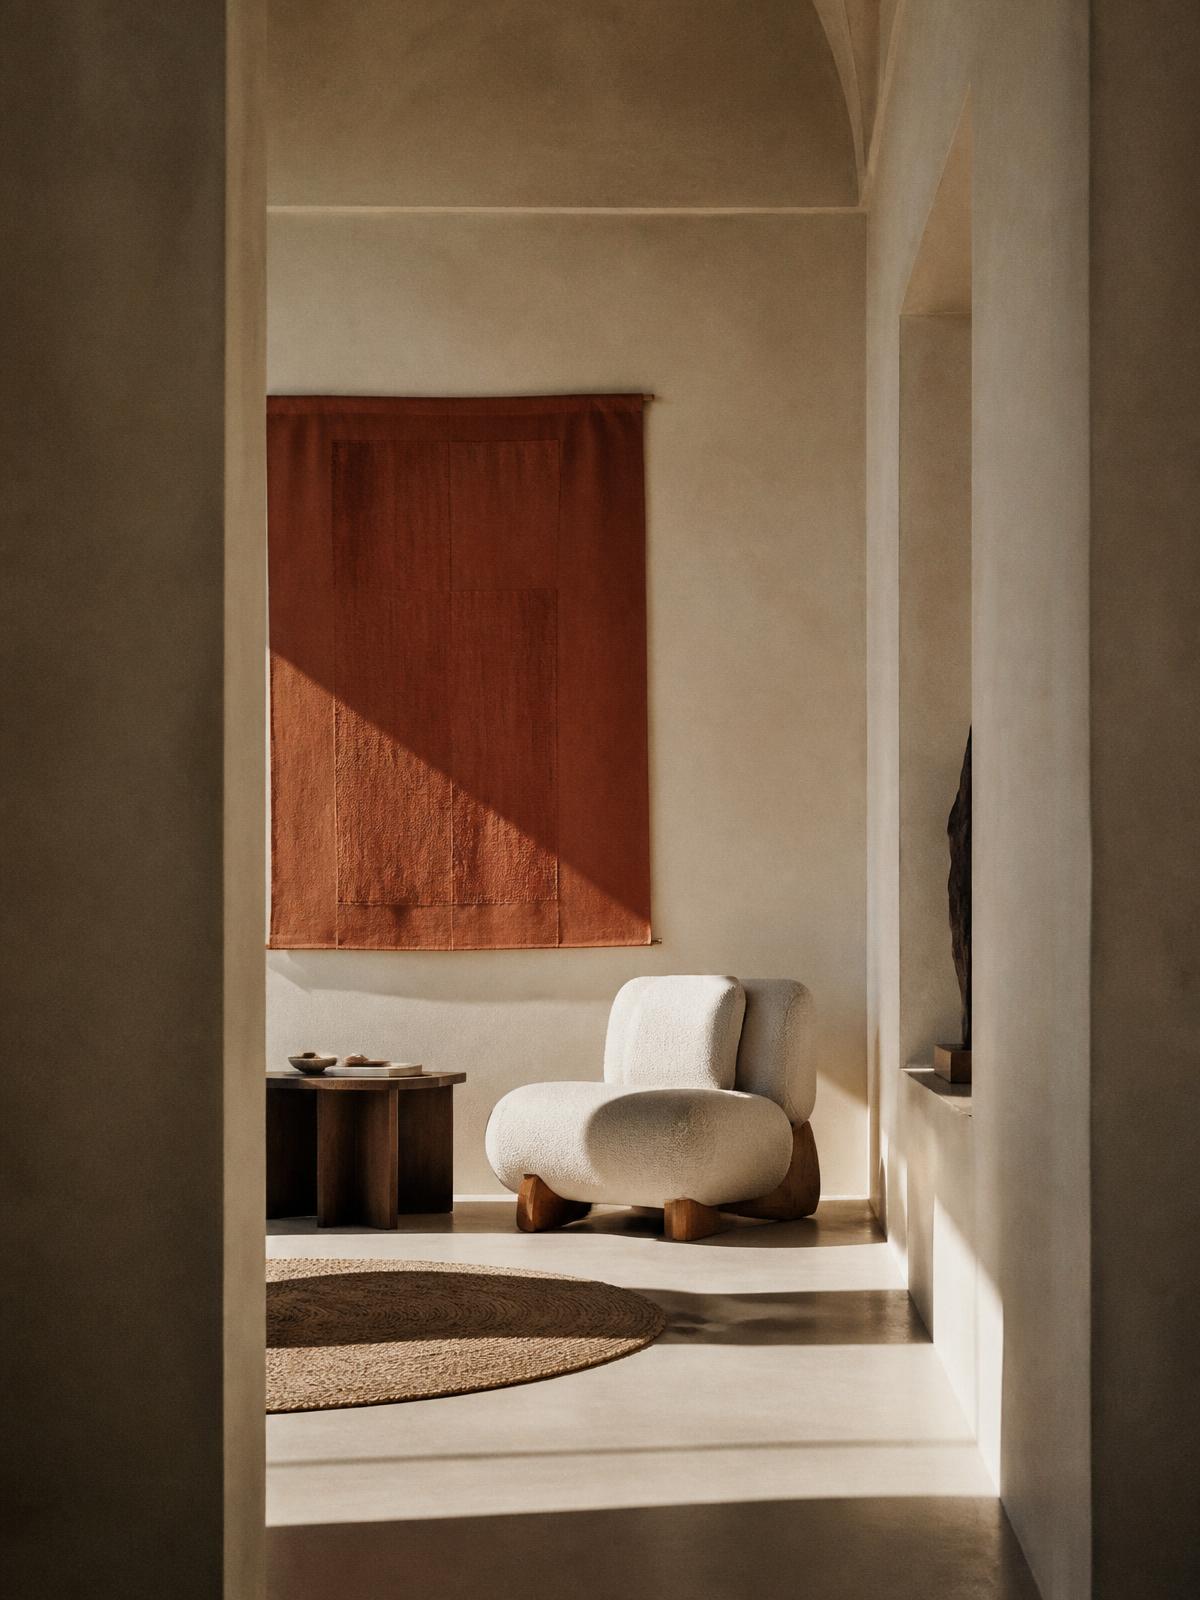
Earth plaster, shade and cross-ventilation shape a house that stays cool without insistence.
- Discipline
- Location
- Year
- Area
- Scope
Built on a sloping site under existing trees, Casa Terra follows the land instead of flattening it. The house steps down in three plates, each one opening to a different part of the garden.
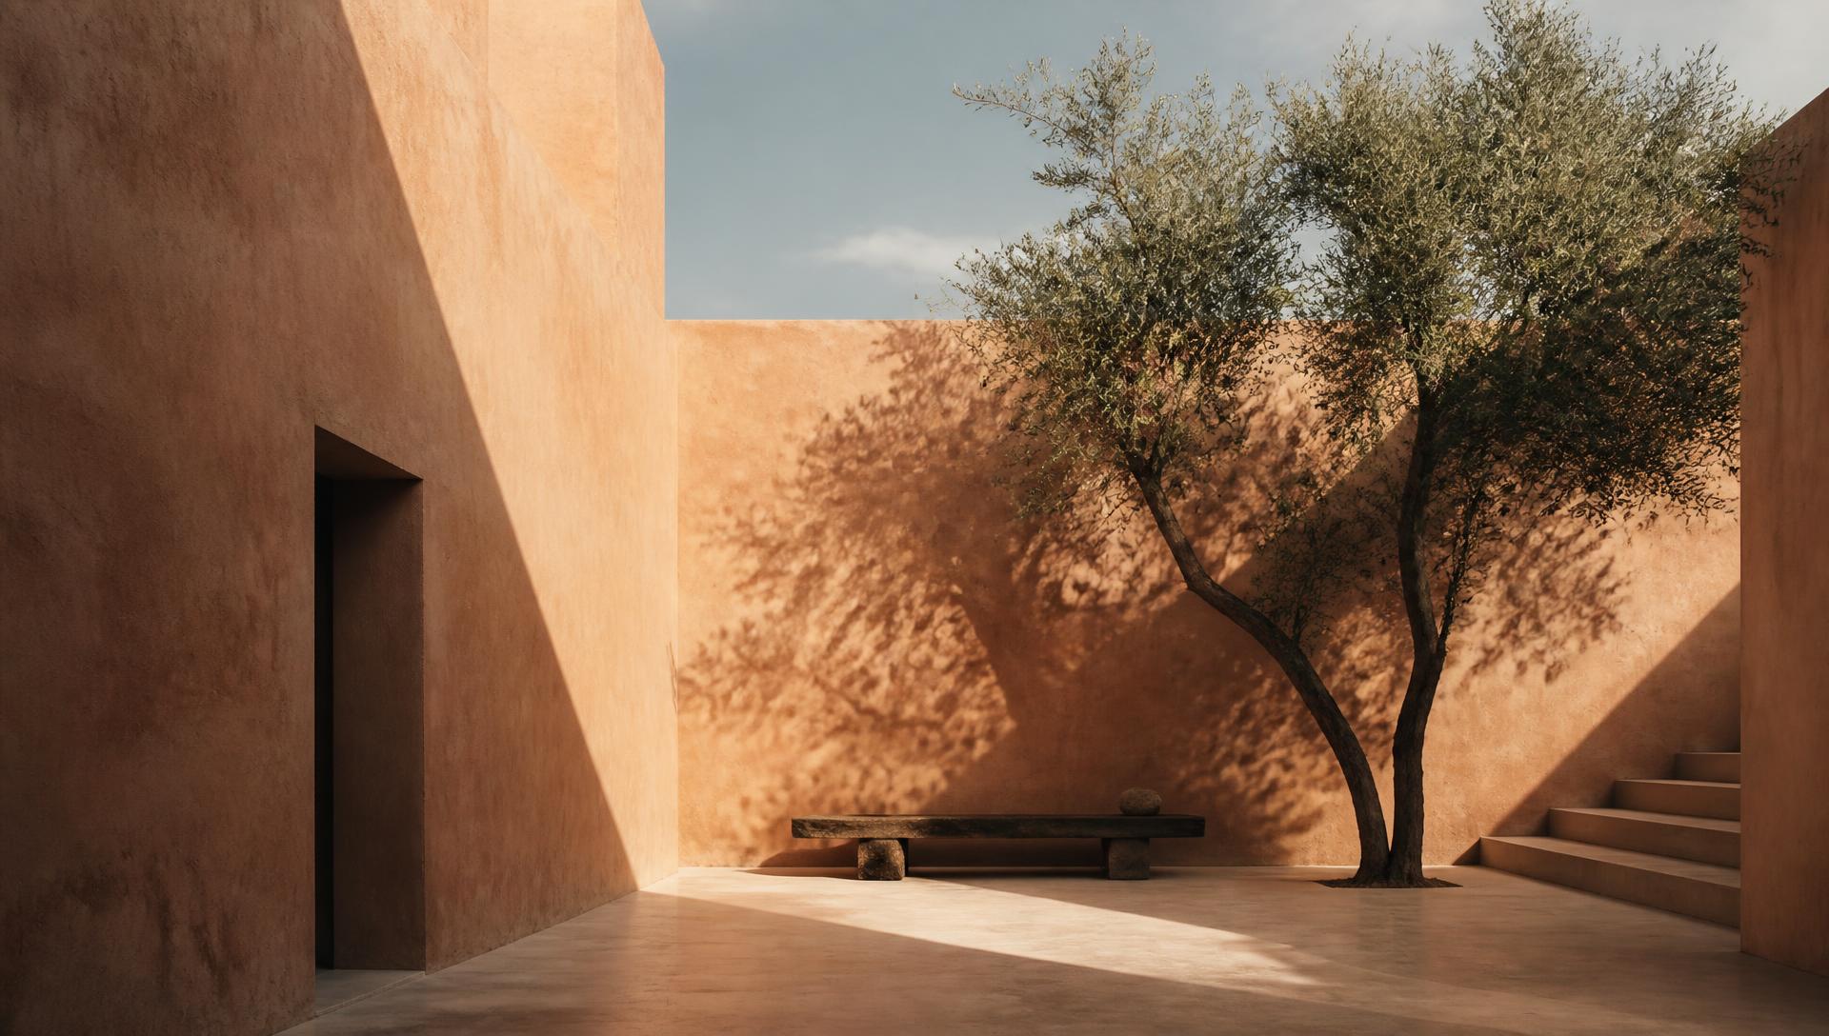
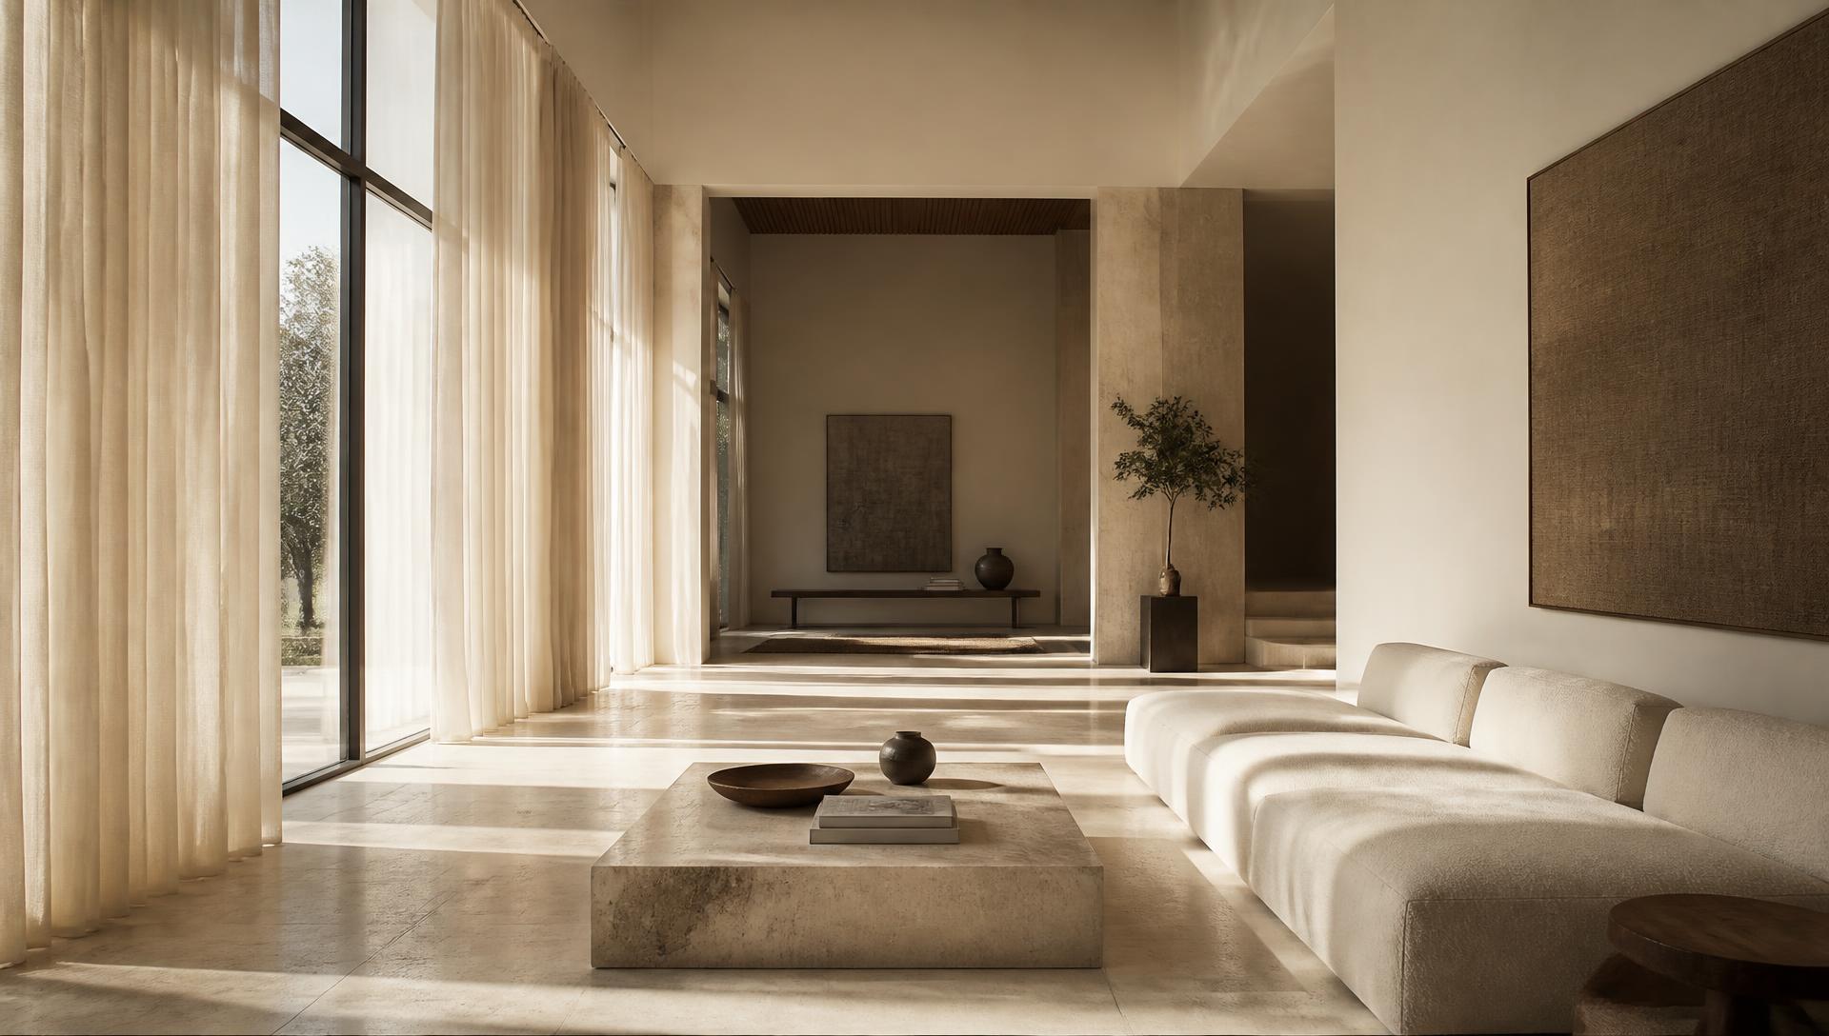
Locally quarried laterite and lime plaster give the walls their warmth and their thermal mass. Openings are placed on opposite faces of every room so air moves through the house continuously.
Mechanical cooling was designed as a fallback rather than a default; through most of the year the house is comfortable on shade and breeze alone.
Material
Locally sourced laterite and lime give the house its warmth and its weight.
Context
The plan follows the slope of the site rather than levelling it.
Have a space in mind?
Tell us about your project, idea or space. Let's begin a conversation.
Get in touch